Mitsubishi Hybrid VRF Installation at Rivier University: Advanced Commercial HVAC for New Residence Halls in Nashua, NH
A Modern HVAC Strategy for New Student Housing at Rivier University
Constructing two new university residence halls at the same time demands an extraordinary amount of coordination. Plumbing, electrical, HVAC, controls, insulation, structural work and architectural finishes all have to progress together while construction schedules continue moving.
For the commercial HVAC team at Denommee Plumbing, HVAC & Electric, the new residence halls at Rivier University in Nashua, New Hampshire, presented an opportunity to bring several advanced heating and cooling technologies together within one integrated mechanical project.
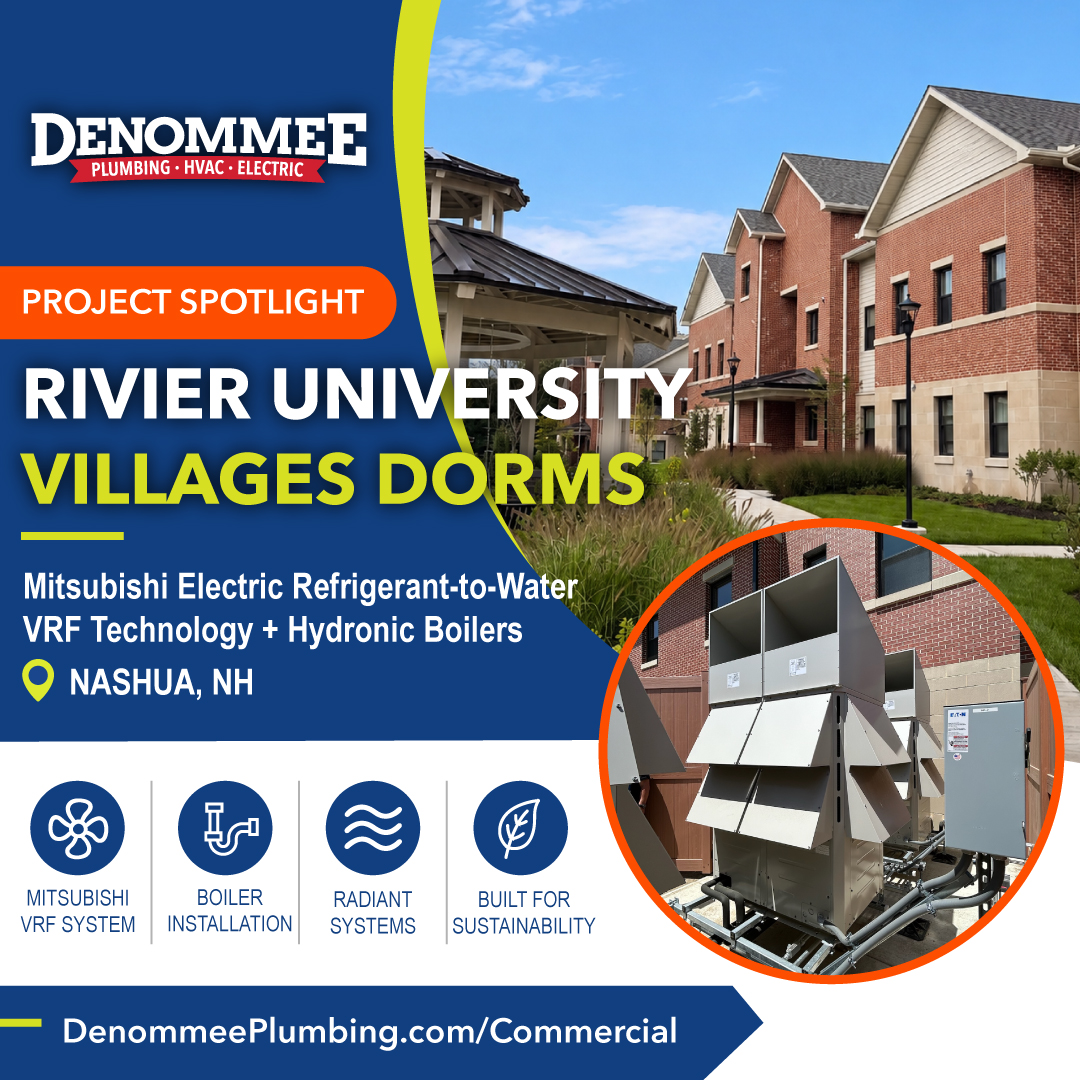
At the center of the installation was a Mitsubishi Electric refrigerant-to-water VRF system, combining the zoning and efficiency advantages associated with variable refrigerant flow technology with hydronic distribution serving portions of the buildings.
That was only part of the mechanical scope.
The project also incorporated high-efficiency Lochinvar gas boilers, hydronic fan coils, radiant ceiling panels and exterior snowmelt piping, creating a comprehensive approach to year-round comfort and New England winter conditions.
The video documenting the project provides a particularly useful look behind the finished walls. It follows the residence halls from wood-framed construction through mechanical-system installation and into completed interiors, allowing viewers to see the infrastructure that ultimately disappears once a building is occupied.
For property owners, universities, developers and facility managers evaluating commercial HVAC contractors, that progression illustrates an important point: the performance of a finished building depends heavily on the planning, coordination and craftsmanship that happen long before occupants arrive.
What Is Refrigerant-to-Water or Hybrid VRF?
Traditional VRF systems typically circulate refrigerant between outdoor equipment and indoor terminal units. A refrigerant-to-water approach introduces a hydronic component into that equation.
Mitsubishi Electric describes its Hybrid VRF technology as a system that transfers heat between refrigerant and water and then circulates heated or chilled water to hydronic indoor units. This combines several characteristics of VRF—including zoning and heat-recovery capabilities—with characteristics more commonly associated with hydronic HVAC systems.
For commercial buildings, that can create considerable design flexibility.
Mitsubishi Electric notes that Hybrid VRF can provide simultaneous hydronic heating and cooling and uses water in the occupied-space circuit rather than extending refrigerant piping throughout those areas. The manufacturer positions the technology for applications that include hospitality and dormitory buildings, offices and other commercial environments.
The Rivier University project demonstrates how advanced HVAC technology can be integrated with more familiar hydronic equipment rather than viewing one technology as an automatic replacement for another.
Commercial HVAC Scope Across Two Residence Halls
The Denommee commercial team performed the mechanical installation across two new residence hall buildings being constructed simultaneously.
Each building incorporated three outdoor units and 13 indoor units, with fan coils providing heating and cooling to common areas. Combined across the two buildings, that represents six outdoor units and 26 indoor units requiring careful piping, equipment placement, controls coordination and commissioning.
The broader mechanical scope included:
- Three Mitsubishi Electric outdoor units and 13 indoor units per residence hall
- Fan coils serving common areas with heating and cooling
- Two high-efficiency Lochinvar gas boilers
- Hydronic snowmelt piping serving exterior walkways
- Radiant ceiling panels serving individual dorm rooms
- Associated hydronic piping, pumps and mechanical-room components
- Coordination with subcontracted insulation, controls, and Testing, Adjusting and Balancing (TAB) contractors
The project therefore involved much more than installing VRF equipment. It required the successful integration of multiple heating and cooling strategies into a coordinated building system.
Different Spaces Require Different Comfort Solutions
One of the strengths of a thoughtfully engineered commercial HVAC system is that every part of the building does not have to be conditioned in exactly the same way.
Residence halls are a good example.
Student rooms, corridors, lounges, entry areas and other common spaces have different occupancy patterns and heating and cooling requirements. Treating every space identically can result in unnecessary complexity or reduced comfort.
At Rivier Village, fan-coil units provide heating and cooling to common areas, while individual dormitory rooms incorporate ceiling radiant panels.
Radiant heating works differently from conventional forced-air heating. Rather than relying entirely on moving heated air through a room, a radiant panel transfers thermal energy to occupants and surrounding surfaces.
For residential-style spaces such as dormitory rooms, this can provide quiet, unobtrusive heat without requiring large amounts of visible mechanical equipment within the occupied space.
The result is a building in which different mechanical technologies can perform the jobs for which they are best suited.
High-Efficiency Lochinvar Boilers Add Hydronic Capacity
The video provides a close look inside the completed mechanical space, where the project's extensive copper and insulated hydronic piping surrounds the installed equipment.
Denommee installed two high-efficiency Lochinvar gas boilers as part of the overall system.
Even as commercial construction increasingly incorporates heat pumps and VRF technology, boilers can remain valuable components of sophisticated hybrid mechanical designs—particularly when a project includes hydronic radiant heating, snowmelt or other water-based heating loads.
This is an important consideration for building owners exploring electrification or higher-efficiency HVAC.
Modern commercial HVAC does not always require choosing between “traditional” hydronics and newer heat-pump technology. Depending on the engineered design and application, technologies can be integrated to create a system tailored to the building.
That ability to understand VRF, hydronics, boilers, pumps, controls and air distribution as parts of one mechanical system is particularly important when selecting the contractor responsible for executing the design.
Radiant Ceiling Heating for Student Rooms
Providing reliable comfort in student housing presents an unusual challenge.
Each residence room is effectively its own small occupied zone. Students have different schedules and comfort expectations, while universities need systems that are durable, serviceable and efficient across large numbers of rooms.
The ceiling radiant panels installed as part of the Rivier project provide a hydronic heating solution within individual dormitory rooms.
Because the heat emitter becomes part of the ceiling environment, the approach can preserve usable floor and wall space while avoiding many of the noise concerns associated with continuously operating fans.
Meanwhile, the common areas are served by fan coils capable of providing both heating and cooling.
This combination is a good example of application-specific HVAC design: selecting different terminal strategies based upon how spaces will actually be used.
Snowmelt Heating for New Hampshire Walkways
The HVAC scope did not stop at the building envelope.
Denommee also installed radiant snowmelt piping beneath exterior walkways serving the new residence halls.
For a university in Nashua, snow and ice are not occasional considerations. They are part of operating a campus through a New England winter.
Hydronic snowmelt systems circulate heated fluid through piping embedded beneath outdoor walking surfaces. When properly designed and controlled, the system helps reduce snow and ice accumulation without relying exclusively on manual shoveling or repeated chemical treatment.
For institutional property owners, snowmelt can offer another important benefit: keeping critical pedestrian paths more consistently accessible during winter weather.
That has obvious value around student residences, healthcare environments, commercial entrances and other facilities with continuous pedestrian traffic.
The completed-project footage is particularly effective here. After showing the mechanical systems hidden inside the buildings, the video moves outside to the finished Rivier Village courtyard and walkways—the very surfaces supported by the infrastructure installed earlier in construction.
Why Simultaneous Construction Makes Coordination Critical
Installing sophisticated mechanical systems in one new building requires careful project management.
Doing so in two new residence halls simultaneously raises the coordination requirements substantially.
Crews must synchronize equipment delivery, piping installation, rough-ins, controls, insulation and other work with parallel construction schedules. Mechanical work has to remain coordinated with framing, electrical, plumbing, fire protection, architectural finishes and numerous other trades.
And many important parts of an HVAC installation cannot simply be completed independently.
Insulation can only proceed after piping is ready.
Controls must interface correctly with installed equipment.
Testing and balancing happens after the mechanical installation reaches the appropriate stage.
Commissioning requires systems to operate together as intended.
Denommee coordinated its work with subcontracted insulation, controls and TAB specialists, an important part of ensuring that an engineered HVAC design becomes a functioning building system.
Why Testing, Adjusting and Balancing Matters
A mechanical installation can look excellent and still fail to perform properly if water flow and airflow do not match the engineered requirements.
That is why Testing, Adjusting and Balancing, commonly called TAB, is such an important part of commercial HVAC completion.
TAB professionals measure system performance and make adjustments necessary to achieve design flow rates and operating conditions.
For systems with multiple zones and terminal units, that verification is especially important.
Facility managers should therefore look beyond equipment brands when comparing commercial HVAC contractors. Questions about controls, balancing, commissioning and project closeout can be every bit as important as questions about the equipment itself.
From Framing to Finished Residence Hall
One of the strongest aspects of the Rivier project video is that it documents what occupants normally never see.
Early footage shows a residence hall still enclosed in wood framing, with mechanical and electrical infrastructure beginning to occupy wall and ceiling cavities.
Later footage moves into the completed mechanical room, where boilers, pumps, piping, controls and insulation form the operating infrastructure of the building.
Then the building is finished.
The video shows clean residence-hall corridors, common areas and the exterior courtyard surrounded by Rivier Village buildings.
By that stage, much of the sophisticated mechanical work has disappeared behind walls and ceilings.
That is exactly how successful commercial mechanical construction should work.
The infrastructure becomes nearly invisible. Its performance does not.
Denommee's Value for Universities, Developers and Facility Managers
Complex projects like Rivier Village demonstrate why commercial customers need more from a mechanical contractor than labor alone.
Denommee's commercial team brings together dedicated MEP estimating, commercial project management, HVAC installation expertise, plumbing, electrical capabilities, sheet-metal and hydronic knowledge, submittal management, change-order documentation, Schedule of Values invoicing and formal project closeout.
For an owner or construction manager, that creates accountability throughout the project rather than only during installation.
For a facility manager, it has longer-term implications.
A properly installed system that has been coordinated, tested and documented is easier to operate and maintain after turnover. Equipment accessibility, valve placement, controls coordination, accurate documentation and commissioning can affect maintenance for years after the construction team leaves.
Denommee's ability to support commercial clients after construction with HVAC, plumbing and electrical service also means that the relationship does not have to end at project closeout.
Commercial HVAC Expertise for Higher Education
Universities contain an unusually diverse collection of buildings.
A single campus may include residence halls, laboratories, classrooms, commercial kitchens, athletic facilities, data centers and administrative offices—each with different mechanical requirements.
Denommee's commercial work at Rivier University has included multiple infrastructure and mechanical projects, giving the team experience working within an active higher-education environment.
The Rivier Village installation expands that experience into an especially relevant area for institutions planning new housing: how to integrate advanced HVAC technology with practical hydronic solutions to create comfortable, maintainable residence facilities.
Rivier University describes Rivier Village as apartment-style student housing and has continued expanding the development as enrollment and campus investment grow.
Looking at Hybrid VRF for Your Next Commercial Project?
Mitsubishi Electric's commercial portfolio includes conventional VRF, Hybrid VRF and air-to-water technologies designed for a range of commercial applications. The company's Hybrid VRF technology is particularly noteworthy because it combines VRF heat-exchange technology with a hydronic indoor distribution loop.
But equipment selection is only one part of a successful project.
Owners and engineers also need to consider building loads, zoning, hydronic distribution, cold-climate performance, ventilation, controls, serviceability, installation requirements and lifecycle operation.
That is where an experienced commercial mechanical partner creates value.
Talk with Denommee About Your Commercial HVAC Project
If you are planning a university residence hall, educational facility, multifamily development, commercial office building or other large mechanical project in Massachusetts or Southern New Hampshire, Denommee Plumbing, HVAC & Electric can help take the project from scope and estimating through installation, coordination and long-term service.
Our commercial team works with owners, developers, general contractors, engineers and facility managers on projects involving VRF systems, hydronic heating, boilers, radiant heating and cooling, snowmelt, rooftop equipment, ventilation, air handling systems and complex mechanical retrofits.
Contact Denommee's commercial team at 978-649-8886 or
Summary
Denommee Plumbing, HVAC & Electric completed the mechanical HVAC installation for two new Rivier University residence hall buildings in Nashua, New Hampshire. Each building incorporated three Mitsubishi Electric outdoor units and 13 indoor units as part of a refrigerant-to-water VRF system, with fan coils serving common areas. The project also included two high-efficiency Lochinvar gas boilers, hydronic radiant ceiling panels in student rooms, snowmelt piping for exterior walkways, and coordination with insulation, controls and TAB contractors.


