Commercial HVAC Renovation Underway at Rochester Fire Department in Rochester, NH
Denommee Commercial Team Installing VRF, Energy Recovery, Hydronic and Controls Systems as Part of Central Fire Station Renovation
An active fire station presents a very different mechanical-construction challenge from an ordinary commercial building.
The HVAC systems need to support offices, living and working areas, operational spaces, kitchens and other functions used by firefighters and emergency personnel. The building itself is an essential public-safety facility, and renovation work must be carefully coordinated around the needs of the department and the larger construction schedule.
That is the setting for one of Denommee Plumbing, HVAC & Electric’s current commercial HVAC projects in Rochester, New Hampshire.
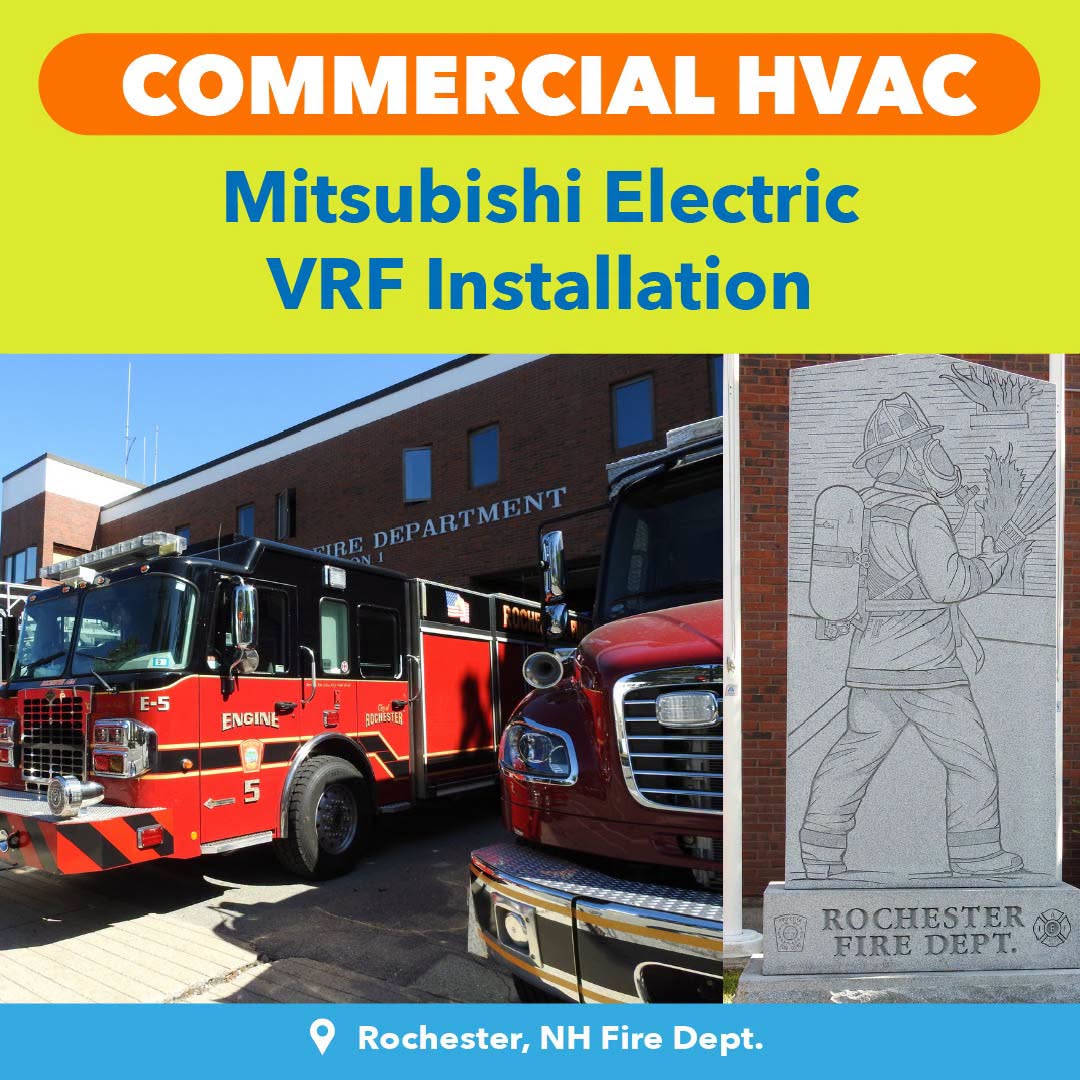
Denommee’s commercial mechanical team is performing a substantial HVAC installation at the Rochester Fire Department Central Fire Station at 37 Wakefield Street as part of the City’s approximately $1.3 million renovation project.
The work combines demolition of aging mechanical infrastructure with a new Variable Refrigerant Flow (VRF) HVAC system, Energy Recovery Unit (ERU), hydronic heating connections, extensive new ductwork, automatic temperature controls, rooftop equipment, exhaust ventilation and 67 grilles, registers and diffusers.
The result will be a significantly modernized mechanical system designed around the renovated fire station’s new layout and operating requirements.
The City of Rochester announced in July that Central Fire Station personnel and apparatus would temporarily relocate during construction. The City emphasized that emergency response services would remain fully staffed and uninterrupted throughout the renovation and said the project is intended to improve firefighter safety and operational efficiency. Completion and a full return to normal station operations were expected in late November.
For Denommee, the project is another example of the type of complex commercial HVAC renovation and retrofit work our team performs throughout New Hampshire and Massachusetts.
Project Overview: Rochester Central Fire Station HVAC Renovation
Project: Rochester Fire Department Central Fire Station Renovation
Location: 37 Wakefield Street, Rochester, NH 03867
Project Type: Commercial / Municipal HVAC Renovation
Status: In Progress
Mechanical Contractor: Denommee Plumbing, HVAC & Electric
Primary HVAC Technologies: VRF, Energy Recovery, Hydronic Heating, Ducted Air Distribution and Automatic Temperature Controls
Denommee is providing the labor, piping, fittings, valves and materials necessary to complete the mechanical work shown on the project’s April 1, 2026 mechanical drawings.
Because this is a renovation rather than ground-up construction, the project involves both selective demolition and integration with existing mechanical infrastructure.
That distinction matters.
Commercial retrofit projects require contractors to understand not only what is being installed, but also how new equipment will interact with equipment and piping that remain in service.
Removing Aging HVAC Infrastructure
Before the new systems can go in, portions of the existing mechanical system must come out.
Denommee’s scope includes demolition of existing first-floor piping and ductwork in accordance with the project demolition drawings, along with removal of three existing rooftop HVAC units.
Selective demolition is one of the less visible but more important parts of a commercial retrofit.
Existing systems must be identified correctly, disconnected safely and removed without unnecessarily affecting building components that remain.
The work also has to be coordinated with the renovation sequence so that other trades can move forward.
For a project involving an operational municipal facility, that coordination becomes even more important.
Installing a Modern VRF HVAC System
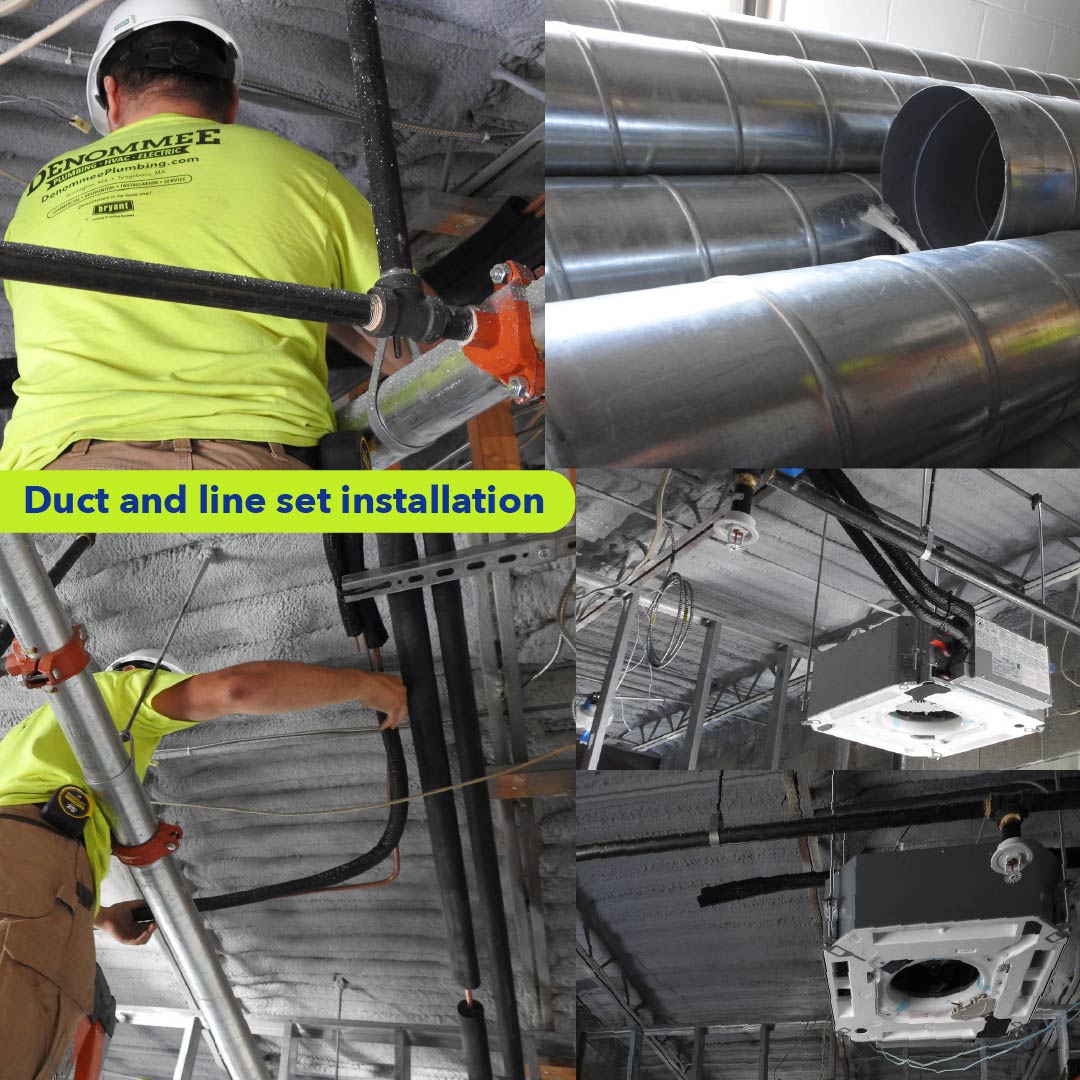
A major component of the Rochester Fire Department renovation is the installation of a new Variable Refrigerant Flow HVAC system.
VRF technology allows one outdoor condensing system to serve multiple indoor zones through a network of refrigerant piping and individually controlled fan-coil units.
For a commercial renovation involving many different rooms and occupancy patterns, that zoning flexibility can be particularly valuable.
Denommee’s scope includes a new remote air-cooled condensing unit along with two VRF changeover boxes and 19 fan-coil units in total.
The equipment schedule includes:
- 1 COB-1 VRF changeover box
- 1 COB-2 VRF changeover box
- 1 CU-1 remote air-cooled condensing unit
- FCU-1 through FCU-19 variable refrigerant flow fan-coil units
One new four-way fan-coil unit is being installed on the first floor with new refrigerant and condensate piping.
Additional refrigerant piping will run from the rooftop condenser throughout the second floor, connecting the outdoor equipment to two branch/changeover boxes and the associated fan-coil units.
That represents a substantial refrigerant-piping network requiring careful planning, routing and installation.
Why VRF Works Well for Commercial Renovations
VRF systems have become increasingly common in office buildings, universities, municipal facilities and other commercial environments because they can provide highly flexible zoning.
Instead of conditioning an entire building as one large space, individual fan coils can serve specific rooms or zones.
Potential advantages include:
- Individual zone temperature control
- Reduced dependence on large central duct systems
- Flexible equipment placement
- Efficient part-load operation
- Compatibility with renovated floor plans
- Ability to serve spaces with different occupancy schedules
But equipment selection is only part of a successful VRF project.
The quality of the refrigerant piping, branch-box installation, condensate drainage, controls, startup and commissioning all directly affect long-term system performance.
That is why VRF installations benefit from experienced commercial HVAC contractors who understand the entire mechanical system rather than treating individual pieces of equipment in isolation.
19 Fan-Coil Units Create Individual HVAC Zones
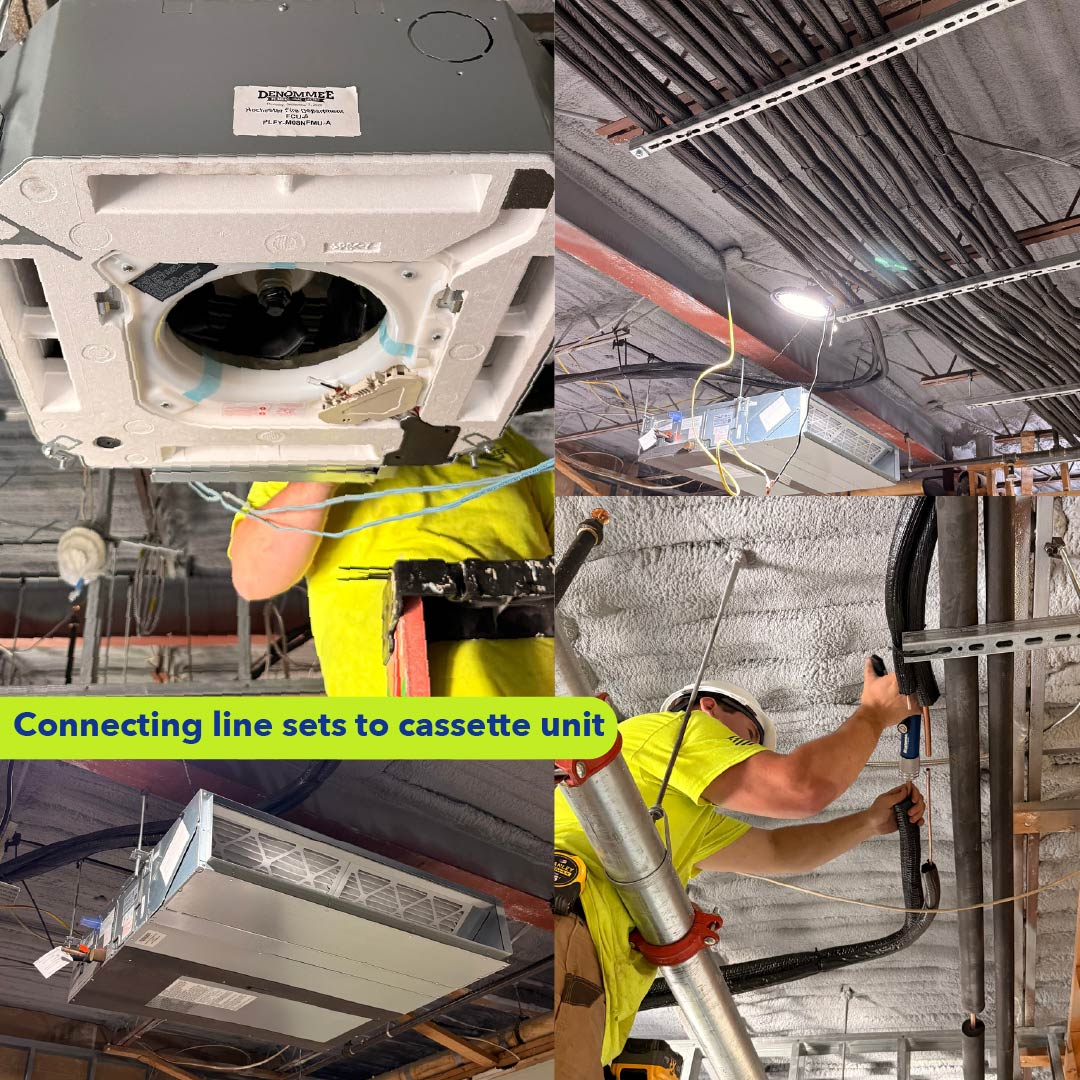
One of the most substantial parts of this installation is the network of VRF fan-coil units.
The project equipment schedule calls for 19 individual fan coils.
These indoor units allow conditioned refrigerant from the central VRF system to serve different areas of the renovated fire station.
This type of zoning can be particularly useful in a facility where different portions of the building may have very different usage patterns.
Administrative offices, operational areas, kitchens, sleeping or support spaces may not require identical heating and cooling at the same time.
Zoned HVAC allows the mechanical system to respond more closely to the building’s actual use.
Energy Recovery Ventilation for Fresh Air
The project also includes installation of a new Energy Recovery Unit, or ERU, on the roof.
Energy recovery equipment addresses an increasingly important part of modern commercial HVAC design: ventilation.
Commercial buildings need outdoor air, but bringing untreated outdoor air into a New England building can create substantial heating and cooling loads.
During winter, incoming air may be extremely cold.
During summer, it may be hot and humid.
An energy recovery system transfers energy between outgoing exhaust air and incoming outdoor ventilation air, helping reduce the amount of heating or cooling required to condition the incoming air.
The Rochester project therefore combines two complementary strategies:
VRF provides zoned heating and cooling, while the ERU supports controlled outdoor-air ventilation and energy recovery.
Integrating New Equipment with Existing Hydronic Heating
Not everything in a renovation needs to be replaced.
Another important element of Denommee’s scope involves connecting the new mechanical system to the fire station’s existing hot-water supply and return piping (HWS/R).
Denommee will connect to the existing hydronic system on the first floor and extend piping vertically:
- From the first floor
- Through the second floor
- To the roof
- Into the new Energy Recovery Unit
The project also includes installation of a new pump.
This type of work illustrates why commercial renovations often require broader mechanical expertise than a simple equipment replacement.
The contractor must understand:
- Existing hydronic infrastructure
- New HVAC equipment
- Refrigerant piping
- Ductwork
- Ventilation
- Controls
All of these systems ultimately have to work together.
Extensive New Commercial Ductwork
The second floor of the renovated station will receive substantial new ductwork.
Denommee will fabricate and install the duct distribution shown on the project’s H102 mechanical drawing and insulate the new ductwork according to the H601 duct-insulation schedule.
Commercial ductwork affects more than simply getting air from one place to another.
Proper installation influences:
- Airflow
- System static pressure
- Energy efficiency
- Noise
- Comfort
- Ventilation performance
Insulation also plays an important role by reducing unwanted heat transfer and helping prevent condensation under appropriate operating conditions.
The finished air-distribution system will terminate through an extensive collection of 67 grilles, registers and diffusers throughout the station.
Rooftop HVAC and Ventilation Equipment
The project’s roof will become an important mechanical platform.
Denommee is installing:
- The new Energy Recovery Unit
- The VRF heat-pump condensing unit
- One gravity ventilator
- Associated hydronic and refrigerant piping
The overall project equipment list also includes:
- Two kitchen exhaust fans
- One gravity ventilator
- New HVAC exhaust and ventilation components
Rooftop work requires additional coordination around equipment placement, piping penetrations, service clearances, roof protection and accessibility.
Because the project also involves removal of three existing rooftop units, the transition represents a significant modernization of the building’s HVAC architecture.
Kitchen Exhaust and Building Ventilation
Fire stations combine many different types of occupied space within a single building.
Kitchen and support spaces require dedicated exhaust considerations in addition to general HVAC ventilation.
The equipment schedule calls for two kitchen exhaust fans, helping address ventilation requirements associated with the renovated station’s kitchen areas.
The gravity ventilator provides another component of the overall ventilation strategy.
When combined with the ERU and distributed HVAC system, these pieces form an integrated approach to air movement rather than treating heating, cooling and ventilation as unrelated systems.
Automatic Temperature Controls by Trane
Modern commercial HVAC equipment depends heavily on controls.
Denommee will coordinate with Trane, which is subcontracted to install the project’s Automatic Temperature Control (ATC) system.
ATC systems allow commercial mechanical equipment to respond to changing building conditions and occupancy requirements.
Depending on the engineered sequence of operation, controls can coordinate:
- Fan-coil operation
- Heating and cooling calls
- Zone temperatures
- Equipment scheduling
- Ventilation
- System alarms
- Energy-recovery operation
- Other HVAC sequences
For facility personnel, effective controls provide something equally valuable: visibility.
Rather than simply knowing whether an HVAC system is running, modern controls can provide information about how the system is operating.
Why Controls Coordination Matters
Mechanical equipment and control systems cannot be treated as separate projects.
A fan coil may be installed perfectly and still perform poorly if its controls are not configured correctly.
An energy recovery system may physically operate while failing to follow the intended sequence.
That is why Denommee’s commercial project-management role includes coordinating mechanical installation with controls contractors and other trades.
The same philosophy applies to electrical connections, TAB, startup and final commissioning.
The equipment must ultimately function as one building system.
A Phased Commercial Renovation
The project documentation also acknowledges the scheduling implications of performing work in phases.
The mechanical proposal includes an alternate deduction if the work can be completed in a single phase, illustrating an important reality of occupied and operational commercial projects:
phasing has a cost.
Working around building operations can require repeated mobilizations, temporary conditions, different installation sequencing and additional project-management coordination.
For public-safety buildings, those considerations can be especially important.
The City’s construction plan temporarily relocated personnel and apparatus while maintaining uninterrupted fire, EMS and rescue coverage throughout Rochester.
That larger operational planning provides the context in which the mechanical renovation is taking place.
Why Fire Stations Need Reliable HVAC Systems
A fire station is not a conventional office.
It is simultaneously:
- A workplace
- An emergency-response facility
- An equipment base
- A living environment for on-duty personnel
- An administrative facility
- A building operating around the clock
That makes heating, cooling and ventilation particularly important.
Mechanical systems need to provide dependable comfort across spaces that may have very different loads and schedules.
The renovated Central Fire Station is intended to improve both firefighter safety and operational efficiency while positioning the department to serve Rochester for years to come, according to the City.
Modernizing the HVAC infrastructure is part of making that long-term building investment work.
Denommee’s Value on Complex Commercial HVAC Projects
For owners, municipalities, developers and facility managers, selecting an HVAC contractor for a commercial renovation involves more than comparing equipment prices.
The contractor has to manage the details between the engineering drawings and the finished building.
Denommee’s commercial team provides professional support throughout that process, including:
- Dedicated commercial estimating
- Detailed scope review and material takeoffs
- Equipment and product submittals
- Commercial project management
- Mechanical coordination
- Refrigerant piping
- Hydronic piping
- Sheet-metal and ductwork installation
- Coordination with controls contractors
- Formal change-order processes
- Schedule of Values invoicing
- Commissioning and closeout support
- Ongoing commercial HVAC service after construction
Denommee also has in-house plumbing, HVAC and electrical capabilities, giving customers access to multiple building trades through one established organization.
That becomes particularly valuable when renovation projects cross the traditional boundaries between mechanical and electrical systems.
Commercial HVAC Renovations Throughout New Hampshire
The Rochester Fire Department project expands Denommee’s commercial project portfolio in New Hampshire, where the company supports institutional, educational, commercial and mission-critical facilities.
Our commercial teams work throughout Southern New Hampshire and surrounding communities, including:
Rochester, Dover, Portsmouth, Somersworth, Durham, Exeter, Newmarket, Hampton, Nashua, Hudson, Merrimack, Bedford, Manchester, Londonderry, Derry, Salem, Windham, Pelham, Amherst, Milford, Hollis and Brookline.
Denommee also serves commercial customers throughout Massachusetts, making the company a regional resource for organizations managing facilities across both states.
Project Equipment at a Glance
The Rochester Central Fire Station HVAC project includes:
| Equipment | Quantity |
|---|---|
| VRF Changeover Boxes | 2 |
| Remote Air-Cooled Condensing Unit | 1 |
| Energy Recovery Unit | 1 |
| VRF Fan-Coil Units | 19 |
| Pump | 1 |
| Gravity Ventilator | 1 |
| Kitchen Exhaust Fans | 2 |
| Grilles, Registers & Diffusers | 67 |
In addition, the project includes extensive new refrigerant piping, condensate piping, hydronic supply and return piping, insulated ductwork and automatic temperature controls.
Following the Rochester Fire Department Project
Because work is currently underway, this article represents the first stage of the project story.
As construction progresses, we plan to share additional views of the installation—including the VRF piping network, fan coils, rooftop equipment, ERU, ductwork and finished mechanical systems.
After startup and project completion, the final installation will provide an opportunity to look more closely at how all of these individual components work together.
That before-during-after documentation is useful not only for showcasing craftsmanship, but also for showing commercial property owners what goes into a major HVAC renovation before ceilings close and systems disappear from view.
Planning a Commercial HVAC Renovation?
If you manage a municipal building, fire or police station, university, healthcare facility, office building, industrial property or other commercial facility, Denommee Plumbing, HVAC & Electric can help evaluate your HVAC installation, replacement or modernization project.
Our commercial team provides expertise in:
- VRF HVAC
- RTU replacement
- Energy recovery
- Air handling equipment
- Commercial ductwork
- Hydronic heating and cooling
- Refrigerant piping
- Ventilation
- Controls coordination
- Preventive maintenance
- Commercial HVAC repair
Contact Denommee’s Commercial Team
Phone: 978-649-8886
Email:
Whether you’re working from engineered plans on a major capital renovation or evaluating aging equipment before it becomes an emergency, we can help develop a practical path forward.


